Used Detached House
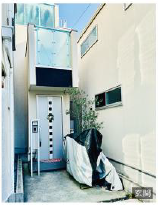
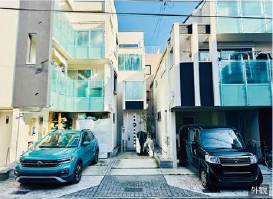
Detached house in Nishi-Ochiai 1-chome, Shinjuku-ku
¥89,800,000
Numerous nearby parks, a lush green living environment, access to 2 train lines and 2 stations, and close proximity to supermarkets and convenience stores.
Description of the Property
Location:Tokyo Shinjuku Ward Nishi-Ochiai 1-chome21-4
Price
¥89,800,000
Gross Floor Area
94.93㎡
Age of a Building
8(May, 2018)
The building structure
Made of Wood
Floor plan type
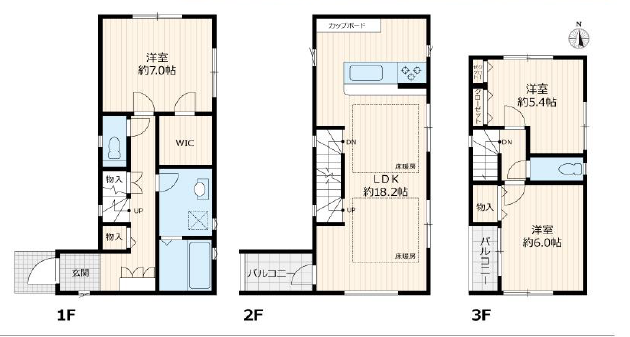
3LDK
Current Status
There is a resident
Distance from the station
Toei Oedo Line Subway Ochiai Minami Nagasaki station Walk 9minutes
Property details
Land Area
66.05㎡
Land Area Measurement Method
Public Books
Area Measurement Method
Wall Core
The ground level
3F
Main lighting surface
West Balcony Exist(0㎡)
Parking
Exist ¥0/mth
Delivery Time
Consultation
City Planning
City
Land Use Zone
Industrial Area
Land Rights
Ownership
Regional District
Fire Protection Area
Building Coverage
60%
Floor-Area Ratio
200%
Rebuild
Possible
Terrain
Flat
Transaction Embodiment
Non-Exclusive
Roadside Status
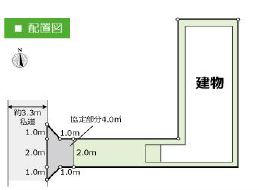
West side Driveway Width of the road: 3.3m (Tangent Surface: 4.0m) Driveway Burden Exist
Remarks
N4468
Electricity / Gas
City Gas
Water supply
Drinking Water:Public Water
Private Facilities
Bath and Toilet are Separated/Warm Water Washing Toilet Seat/Indoor Washing Machine Storage/Independent Washroom
Heating and Cooling
Air Conditioner/Floor Heating
Last Updated Date May 14, 2026
Inquire about this property
 03-6427-3156

 LanguageLANG